
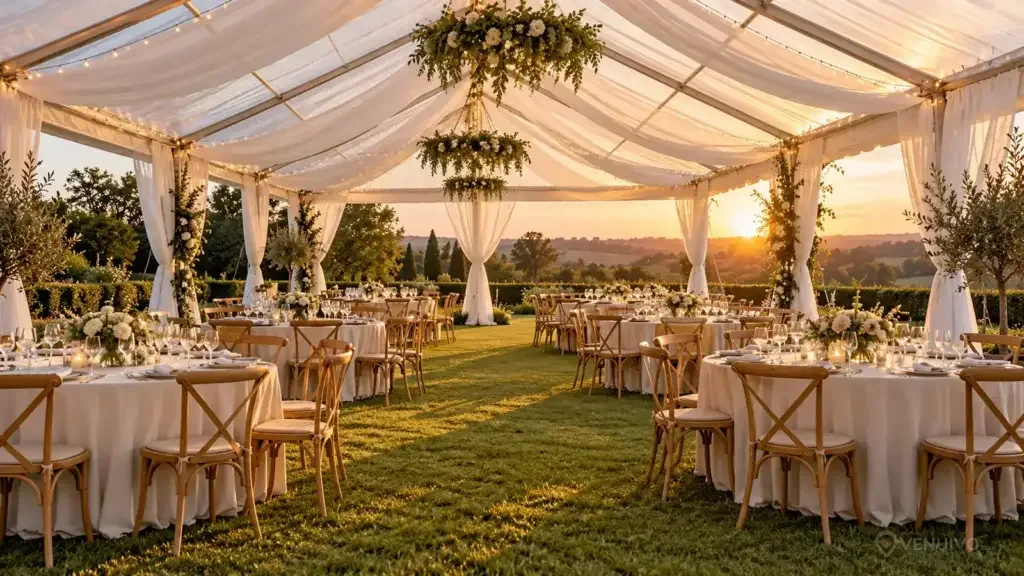
Setting up a marquee for a wedding allows you to receive your loved ones as close as possible to a garden, an estate or a family home. But a reception tent is not a simple "in case it rains" solution: you have to check the terrain, size each area, organize access, provide electricity, supervise the assembly and define a real weather procedure. This guide helps to compare the proposals without confusing decoration, comfort and safety.
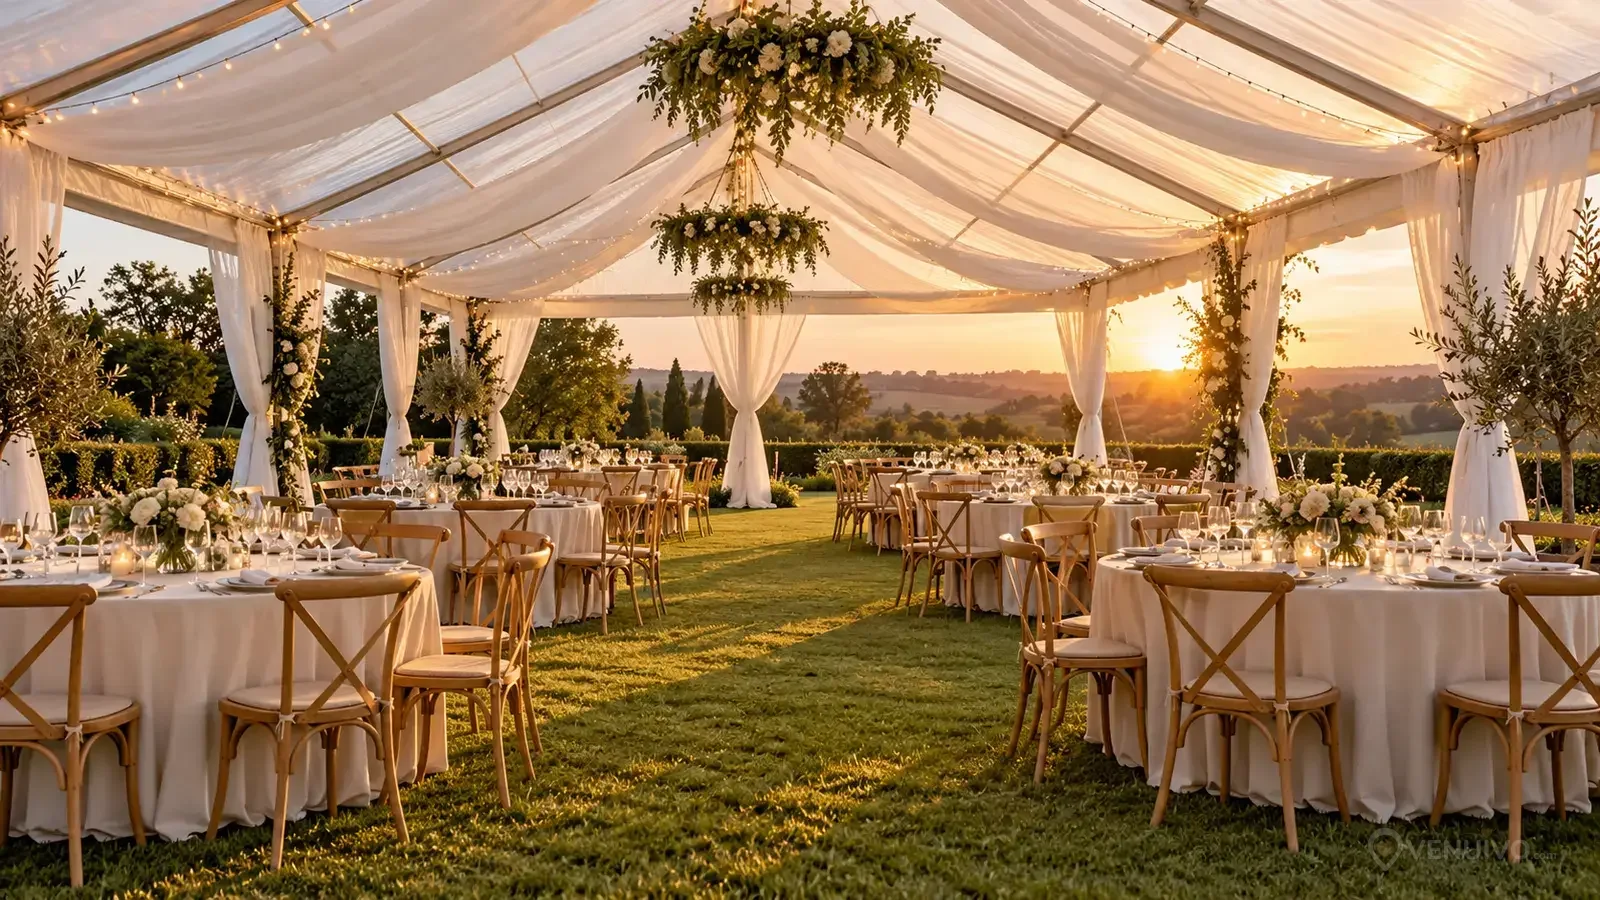
Start with the field, not the catalog
Before choosing a shape or canvas, ask the owner of the place and the rental company to validate the location. A beautiful rectangle on a lawn can hide a slope, an underground network, a soggy ground, an area inaccessible to the truck or too far to the toilets and kitchen.
Information to be collected on site
- actual available dimensions, slopes and obstacles;
- nature of the soil and possibilities of anchoring or ballasting;
- passage of the delivery vehicle and unloading area;
- distance to the main building, the toilets and the caterer;
- available power supply and location of the switchboard;
- natural water drainage and low points;
- access for guests, people with reduced mobility and emergency services.
Have the area photographed and measured by the service provider who will take care of the assembly. The estimate must specify whether the technical identification, the site plan and the restoration of the land are included.
Calculate the usable surface area without forgetting the invisible areas
The number of guests is not enough to determine the size. Two weddings of 80 people may require very different surfaces depending on the type of tables, the presence of a buffet, a dance floor, a stage, a cloakroom or a children's area. Ask for a listed plan rather than an advertised commercial capacity without configuration.
| Area to be provided | Data to be transmitted | Question to be included in the quote |
|---|---|---|
| Seated Meal | Number and shape of tables, chairs, head table | What width remains free between tables and circulations? |
| Dance floor | Desired dimensions, DJ or orchestra | Are flooring and cables included? |
| Catering | Sideboard, galley, dishwashing, cold, serving path | Is the office separated from the public and protected from the weather? |
| Home | Cloakroom, gifts, urn, seating plan | Does the area remain accessible without blocking an exit? |
| Technical | Electricity, lighting, possible heating | Who supplies, verifies and monitors the installations? |
Use a scale plan
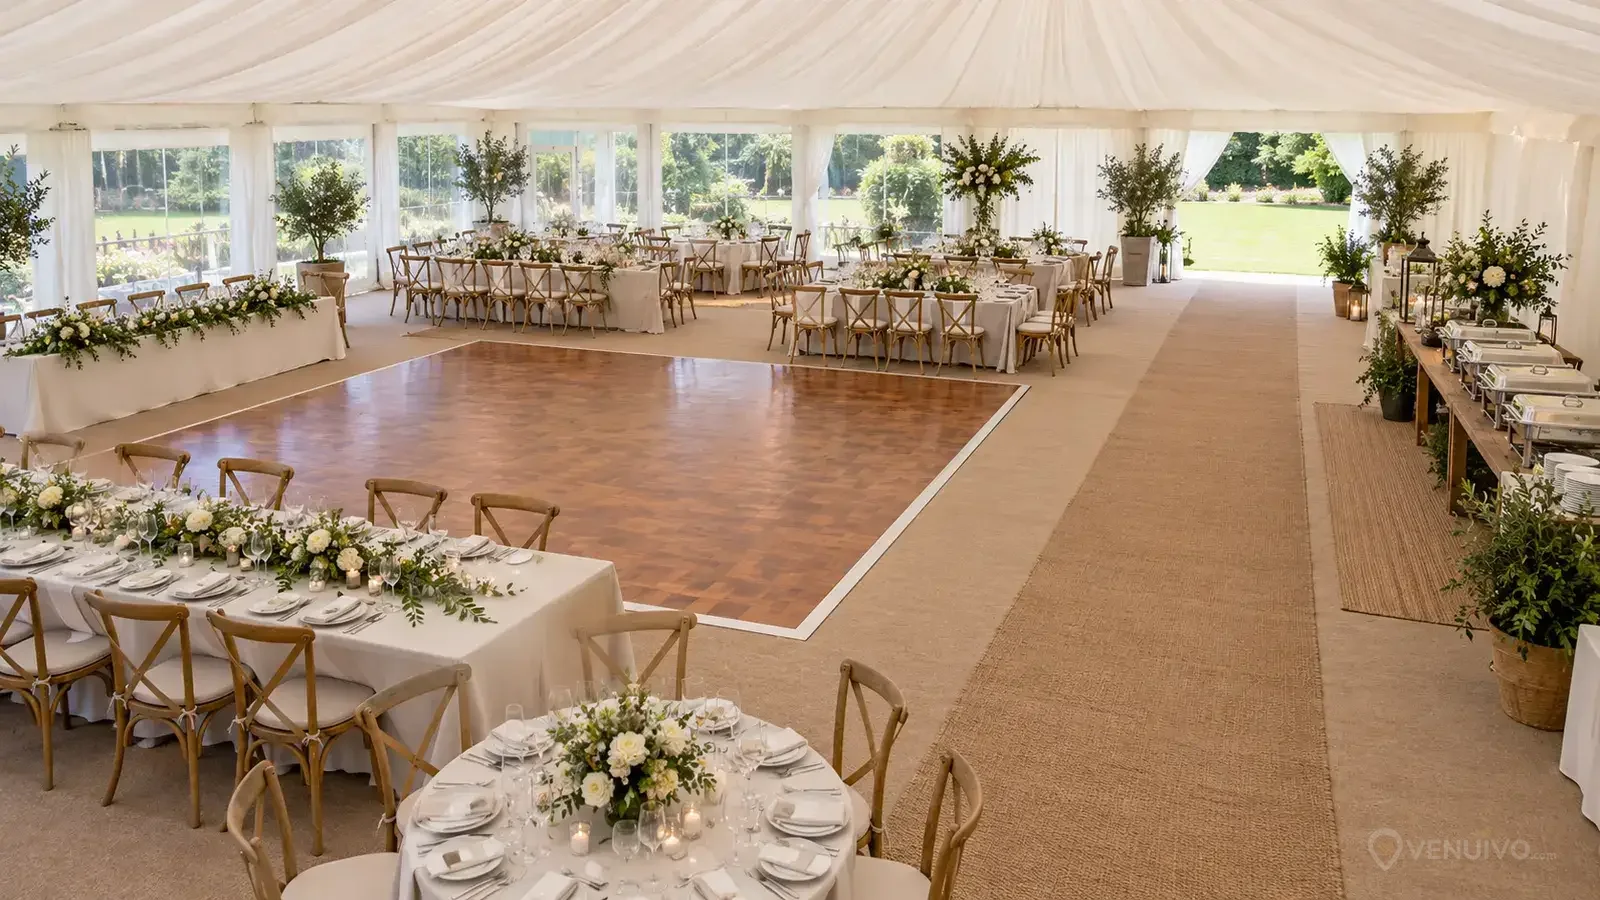
Place the fixed areas first, then the circulations. For example, a structure of 8 × 15 meters represents 120 m² gross, but this surface is not entirely available for tables: the posts, the accesses, the galley, the track and the clearances consume part of it. Have the final configuration validated by the rental company, the venue and the caterer. For furniture and crockery, our guide to Rental of wedding crockery and furniture Helps establish quantities and responsibilities.
Choosing the right type of structure
Trade names vary. What matters is the construction system, its documentation, its limits of use and the adaptation to the site. Always ask for the exact reference of the model offered.
| Solution | Advantages | What to check |
|---|---|---|
| Modular frame structure | Adaptable dimensions, walls and floor possible | Anchoring, ballasting, fittings, manufacturer's declared strength |
| Stretch tent | Open shape and light atmosphere | Truly closable configuration, side rain management, posts and seatstays |
| Orangery or transparent structure | Light and view of the outside | Solar heat, condensation, blackout, stability and floor |
| Small annex tent | Office, reception or logistics solution | Permitted use, connection, distance and circulation with the main structure |
A transparent canvas can get very hot in direct sunlight, while an open structure can be uncomfortable in the wind. The aesthetics must therefore be compared with the ventilation, the available walls, the permissible heating and the fallback scenario.
Understand the applicable security rules
In France, marquees, tents and itinerant structures enclosed in whole or in part, intended in particular for meetings, balls or banquets, are subject to the CTS-type safety regulations for groups of 50 people or more. Structures that can accommodate more than 19 people but less than 50 are subject to the specific provisions of article CTS 37. The official text also specifies the requirements relating to compliance, stability, reaction to fire and technical verifications. Consult the current version of the CTS regulation on Légifrance.
These thresholds do not replace the local analysis of the project. Contact the town hall in good time and ask the venue and the landlord what documents must be provided according to the number of employees, the duration of installation, the use, the municipality and the planned equipment. The Ministry of the Interior also publishes the Documentation on STCs and mobile LES.
Documents to be requested from the rental company
- precise identification of the structure and its owner;
- extract from the register or applicable certificate of conformity;
- manufacturer's assembly instructions and weather limits;
- layout plan, exits, circulation and equipment;
- certificate of professional insurance;
- assembly report or verification when required;
- manager who can be reached before, during and after the event.
Do not infer conformity from a photograph or a commercial argument. The documents must correspond to the model, configuration and location actually rented.
Prepare a written weather procedure
A tent protects against ordinary rain only under the conditions provided by its manufacturer and installer. It should never be presented as a universal shelter against a thunderstorm, strong gusts, lightning, flooding or a falling tree. Météo-France reminds us that a thunderstorm can combine lightning, intense rain, violent wind and hail, and recommends taking shelter in a permanent building when a dangerous episode occurs. Consult the Official fact sheet on the dangers of thunderstorms and the Vigilance of the department.
Decisions to be made before the big day
- who monitors forecasts and at what times;
- which manufacturer's thresholds require closure, evacuation or dismantling;
- who can interrupt the reception;
- where guests retreat to a permanent building;
- how to quickly inform DJs, caterers, witnesses and guests;
- How to secure furniture, decoration and electrical installations.
The Plan B rain for an outdoor wedding must be distinct from a simple closing of the walls. A credible fallback solution has sufficient capacity, unobstructed access and a decision triggered early enough.
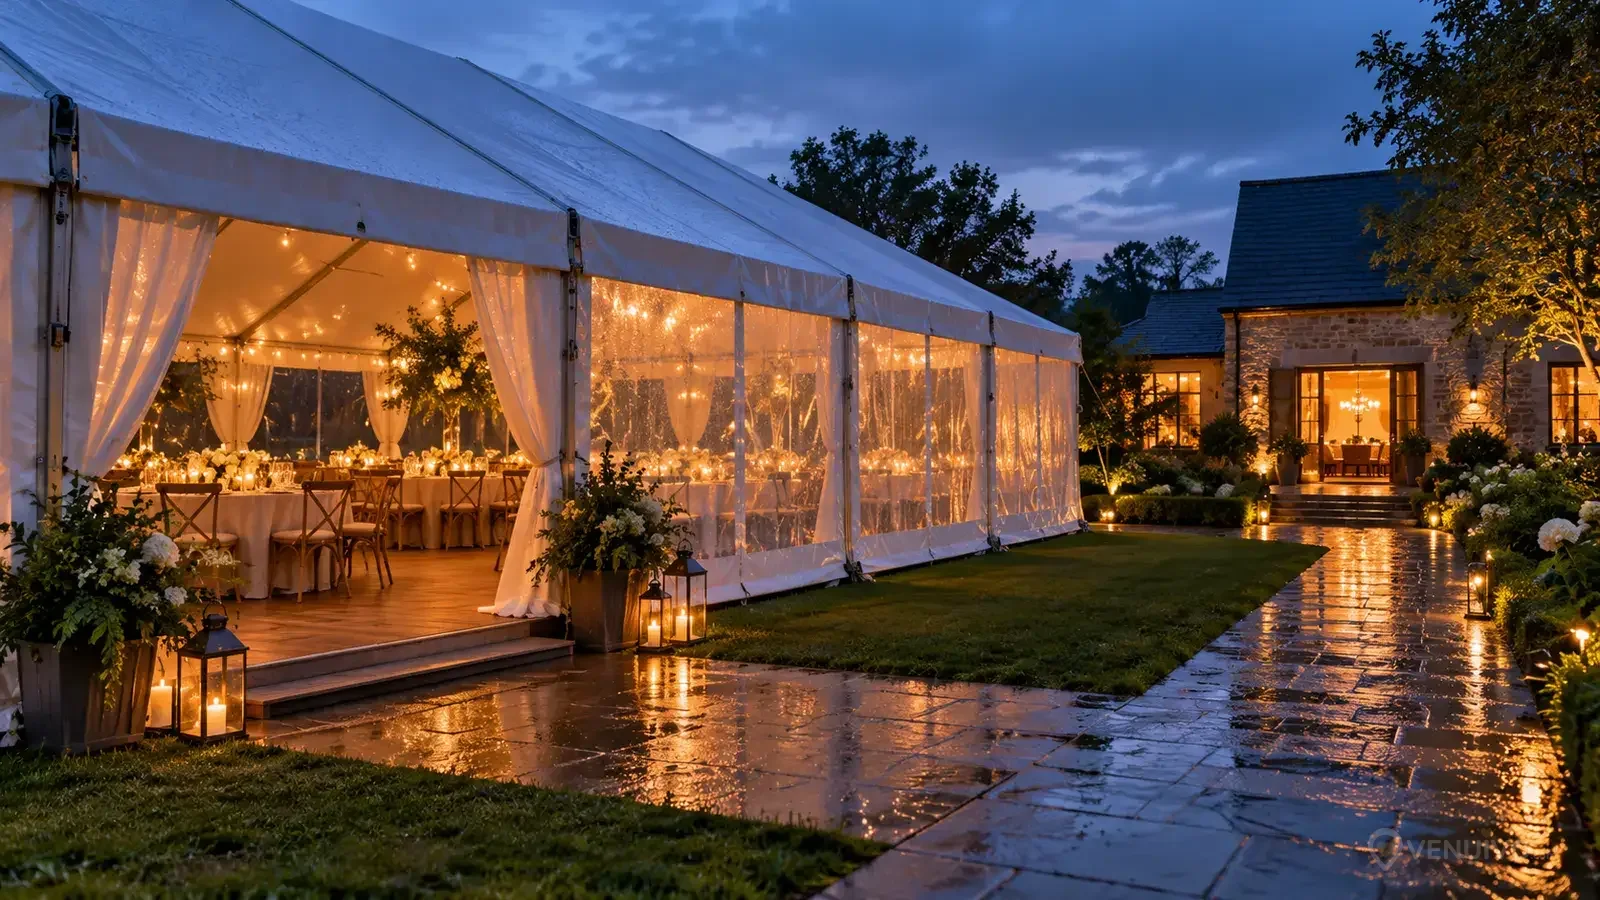
Coordinate flooring, electricity, heating and catering
Flooring and accessibility
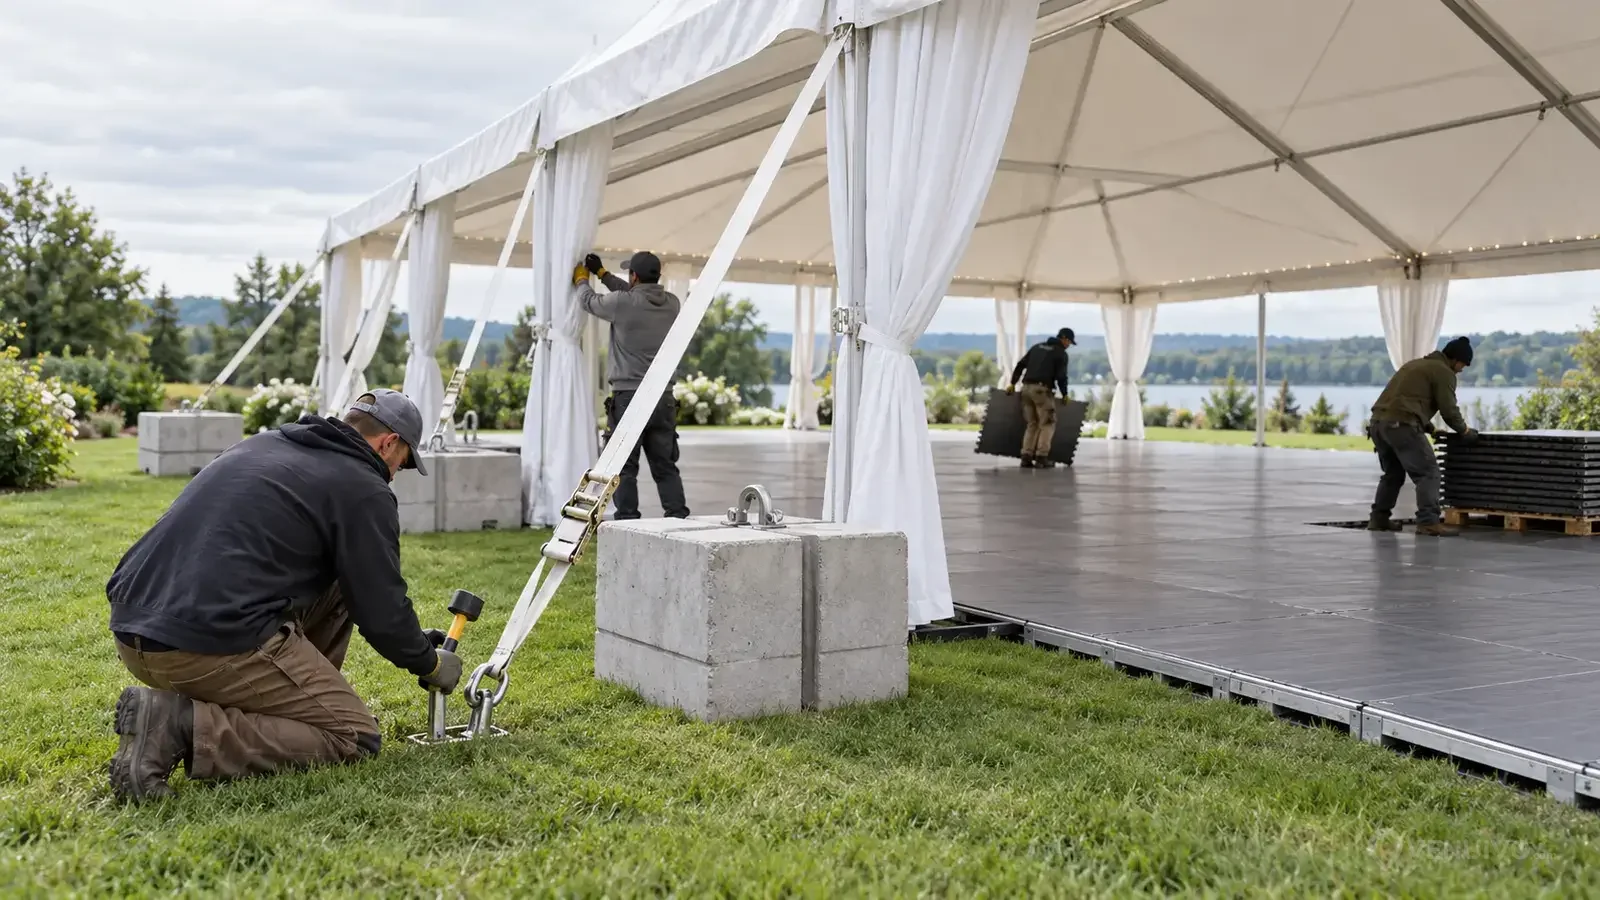
A floor can improve comfort, limit unevenness in the ground and protect equipment. However, it does not automatically correct a bad implantation or a risk of water. Check the jumps, ramps, connections with the toilets and the stability of the passages used by the service.
Electricity and lighting
List each need: cooking, cooling, DJ, lighting, authorized heating, photobooth and service outlets. The CTS regulation provides for emergency lighting to allow evacuation and to indicate exits in the establishments concerned. Ask who sizes the circuits, protects the cables, and checks the installation. A possible generator must be installed and operated according to the professional's specifications, never improvised near the public.
Heating and ventilation
Don't choose a heater based solely on the advertised power. The rental company must confirm the devices compatible with the structure, their location, safety distances, power supply and monitoring. Also plan for ventilation and temperature variations between the afternoon and night.
Compare quotes item by item
An overall price can mask strong differences in scope. Use the same configuration for all providers and attach the proposal to the Marriage Provider Contract.
- structure, dimensions and walls;
- flooring, carpeting, railings and finishes;
- transport, handling, assembly and dismantling;
- anchoring or ballasting adapted to the terrain;
- normal lighting and applicable security lighting;
- heating or ventilation;
- furniture, stage, track and catering office;
- technical visit, plans, controls and documents;
- on-call duty, weather changes and cancellation conditions;
- Clean-up, ground damage and reclamation.
Ask what happens if the terrain becomes impassable, if truck access is impossible or if the weather requires a modification. Integrate the options into the Overall wedding budget rather than just comparing the rental of the canvas.
Checklist before signing
- The owner of the land authorizes the installation on the scheduled dates.
- The town hall was asked about the applicable procedures and deadlines.
- The rental company has visited or technically validated the location.
- The side plan shows tables, track, pantry, exits and circulations.
- The exact structure and its documents are identified.
- The estimate details transport, assembly, flooring, energy and dismantling.
- The caterer and the DJ validated their technical needs.
- A permanent building or other fallback solution is available.
- The weather procedure designates the responsible persons and the decisions.
- Insurance and cancellation conditions are included.
Frequently asked questions about the wedding marquee
What size marquee is needed for 100 guests?
There is no universal surface. It depends on the tables, the ring, the buffet, the pantry, the stage and the circulation. Ask for a dimensioned plan for 100 people with each area represented, then have it validated by the venue, the rental company and the caterer.
Is a tent enough as a plan B in case of a thunderstorm?
No. A tent does not replace a permanent building during a dangerous phenomenon. Plan B must provide for weather monitoring, decision criteria and a place of retreat that is really available.
Do I need permission from the town hall?
The procedures vary according to the location, the number of employees, the duration, the use and the municipality. Ask the town hall at the beginning of the project and provide the requested documents. The landlord must help you identify the applicable framework, without taking the place of the competent authority.
Who is responsible for the assembly?
The contract must name the company that transports, assembles, checks and dismantles the structure. Avoid a vague distribution between the venue, a subcontractor and the rental company. Keep the minutes and contact details of the person in charge who is present or can be reached.
Can you set up a marquee on any floor?
No. The load-bearing capacity, the slope, the underground networks, the water and the anchoring method must be studied. When stakes are not possible, ballasting must be calculated and supplied according to the specifications of the structure.
When to book the structure?
Book after validation of the place and location, early enough to organize the technical visit, the local procedures and the coordination of the service providers. An available date does not mean that the land, access and equipment have already been validated.
In summary
A successful marquee is based on a precise plan, a documented structure, professional assembly and a real weather scenario. Compare quotes with the same scope, ask for proof corresponding to the model installed and keep a retreat towards a permanent building. This will transform an aesthetic option into a truly organized reception solution.